
Before Cound Hall and Early Succession
- The medieval manor, merchant wealth and the creation of a new house
An ancient manorial landscape
Long before the present Cound Hall was built, Cound was an established manor and settlement. Cound and Upper Cound were recorded in Domesday Book in 1086, while documentary evidence indicates that a park had been created by the thirteenth century. Wild swine were recorded within the park in 1298. The Hall was therefore not built in an untouched landscape, but within an estate that had already been shaped for centuries by agriculture, lordship and hunting.

The precise position and appearance of Cound’s earlier manor house are less certain. A frequently repeated local account places the medieval manorial enclosure near the later farm buildings, immediately south of the walled kitchen garden. That interpretation is plausible, but it has not yet been confirmed by a primary map, archaeological investigation or surviving description of the earlier house. Neither the official Historic England listing nor the published history of Cound Park establishes that a medieval or Tudor house stood directly beneath the present Hall.
It is therefore safest to say that the present Hall was built within an ancient manorial estate, rather than to state as fact that it replaced a Tudor hall on exactly the same footprint.
From merchant wealth to a landed estate
The later history of the Cound estate can be traced to Sir Rowland Hayward, who acquired Cound during the sixteenth century. Hayward came from a family apparently associated with shoemaking, but made his fortune as a merchant adventurer. By 1552 he was trading through Antwerp, importing textiles including fustian, camlets and buckram, dealing in silks and exporting English cloth. His commercial success carried him into the highest ranks of the City of London, he became Lord Mayor in 1570–71 and represented London in Parliament.
Like many successful Tudor merchants, Hayward converted commercial wealth into land and social position. He acquired numerous estates, including thirteen manors in Shropshire. Cound subsequently descended through his daughter Susan and the Townshend family to Elizabeth Townshend. Her marriage to an earlier Edward Cressett brought Cound into the Cressett family in 1623.
The Cressetts were already an established Shropshire family. Their older seat was Upton Cressett Hall, a house occupying a medieval moated site and incorporating fifteenth- and sixteenth-century fabric. The construction of Cound Hall was consequently not the creation of a first family home, but the establishment of an ambitious new residence in another part of the family’s landed estate.
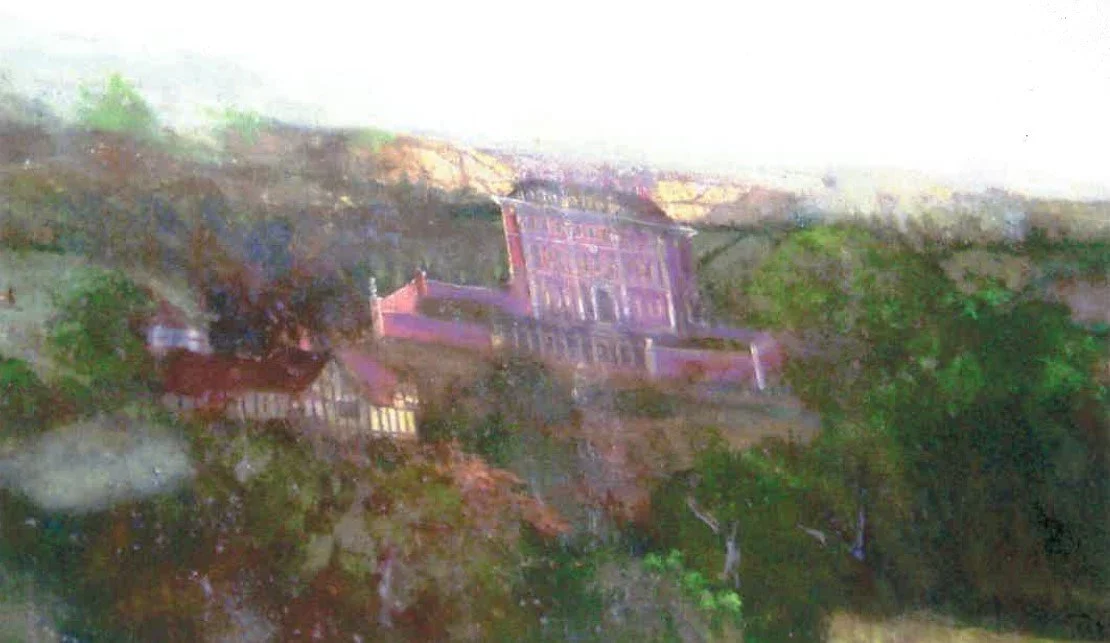
An artist's impression depicting the probable location of the former Tudor house relative to the present Cound Hall, as viewed from the north-west.
Location plan of the Cound Hall estate and its associated curtilage buildings, c. 1882.
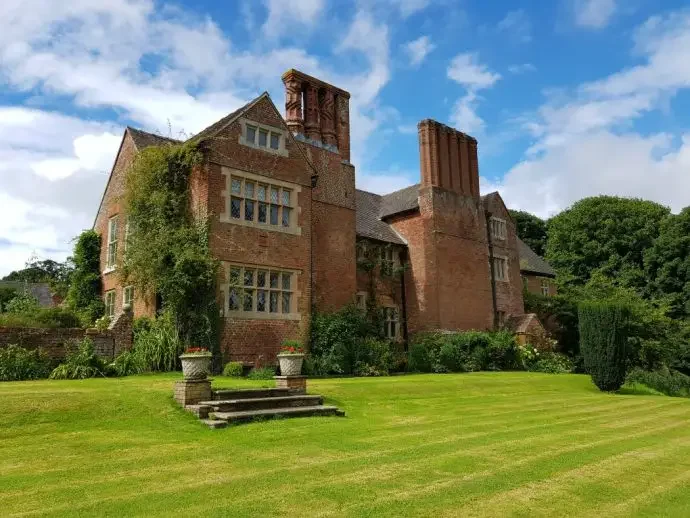
Upton Cressett Hall
Edward Cressett’s new house
The present Cound Hall was commissioned by Edward Cressett, who died in 1727, and was built by or to the design of John Prince of Shrewsbury. The house bears the date 1704, and Historic England describes it as one of the comparatively few known works associated with Prince.
Edward Cressett had married Elizabeth Doughty and was prominent in the public life of the county. He served as High Sheriff of Shropshire in 1702 and later represented Shrewsbury in Parliament between 1710 and 1715. His cousin James Cressett had pursued a diplomatic career and served as Envoy Extraordinary at Hanover between 1693 and 1703. Historian Gareth Williams has suggested that James’s international experience may have encouraged Edward to adopt a more outward-looking outlook and to build at Cound, conveniently situated closer to Shrewsbury than the old family seat at Upton Cressett.
No surviving letter or commission has yet been identified in which Edward explains his reasons for building the Hall. Its location and architecture nevertheless suggest a combination of practical and social motives. Cound provided better access to Shrewsbury and the public life of the county, while the scale of the house, its giant Corinthian order, carved armorial entrance and elaborate stone ornament presented the Cressett family as wealthy, established and politically important.
This interpretation is strongly supported by the building and Edward’s career, but it should be presented as an interpretation rather than as a directly recorded statement of his intentions.
The source of the family’s wealth
The wealth behind Cound Hall had developed over several generations.
At its deepest traceable level, it included the fortune made by Sir Rowland Hayward through European textile commerce during the sixteenth century. Hayward converted part of that commercial fortune into land, establishing the landed inheritance that eventually passed to the Cressetts.
By Edward Cressett’s generation, however, the family’s immediate resources were primarily those of substantial landowners. The property settlement associated with Edward’s marriage to Elizabeth Doughty lists an extensive estate that included the capital house at Upton Cressett, farms, cottages and houses, demesne land, Cound’s water corn mills, fishing and grazing rights, tithes, courts and other manorial interests. It also provided Elizabeth with an intended jointure of £400 a year and contemplated portions for daughters totalling as much as £6,000.
The Hall was therefore most probably supported by a combination of:
inherited land and rental income;
agricultural and manorial revenues;
income from mills and other estate property; and
property and capital consolidated through marriage.
The surviving settlement demonstrates the scale and diversity of the family estate, although it is not itself a building account and does not identify which particular income or asset paid for the construction of Cound Hall. The evidence reviewed to date provides a strong account of the family’s principal wealth, but it does not yet amount to a complete audit of every investment or source of capital held by Edward and Elizabeth.
Building Cound Hall
The carved date of 1704 marks the principal building campaign. The house was constructed in red brick, with carefully gauged brickwork on its principal north-west front, grey sandstone ashlar dressings and a hipped slate roof. Its compact double-pile plan rises through three principal storeys, with an attic above and a basement below. Recessed corners contribute to the distinctive form of the building.
The principal façade was conceived as a display of architectural order and family identity. It incorporates a giant Corinthian order, carved lions, festoons, a prominent datestone and an armorial entrance. Within the house, significant elements of the early eighteenth-century fit-out survive, including panelling, doors, fireplaces and the back staircase.
The building itself therefore provides evidence of the principal construction trades involved. Bricklayers formed the main structural walls; masons and carvers produced the sandstone orders, dressings and heraldic decoration; carpenters and joiners constructed the roof, stairs, doors and panelling; glaziers supplied the sash windows; and slaters completed the roof. The names of the individual craftsmen, the order in which they worked and the precise duration and cost of the campaign have not yet been recovered.
Later work should be distinguished from Prince and Cressett’s original house. The service wing dates from approximately 1800 and was extended again in 1907. These additions form part of the Hall’s subsequent development rather than the initial 1704 construction.
What survives in the records?
No original 1704 building contract, architect’s drawing, itemised construction account, wage book, material ledger or complete list of craftsmen has yet been located in the online catalogues reviewed. This should not be taken as evidence that no such record survives: parts of the relevant Shropshire collections are described only in hard-copy catalogues and may require examination in the archive search room.
Shropshire Archives identifies two especially important collections:
Cressett Deeds — collection 5460
These papers relate to the Cressett family and their estates and include legal, personal and financial records. An surviving account of money received and associated receipts from 1671–84 demonstrates that personal estate accounting records exist within the collection, although it predates the construction of the Hall.
Cound Deeds — collection 5540
These papers concern property and land at Cound and may contain conveyances, settlements, surveys or other material capable of clarifying the arrangement of the estate before and during the construction of the Hall.
The Historic England archive also holds a Royal Commission survey of Cound Hall undertaken in 1989. The archive entry records 49 associated items under reference 89/00009, collection volume BF087390. This later survey may preserve architectural observations, plans and photographs that help distinguish the original work from subsequent alterations.
Until further documentary evidence is found, the most important surviving record of the construction process is the Hall itself: its datestone, brickwork, masonry, plan, roof structure, surviving joinery and decorative details.